
Plan first, then choose. We calculate per room which light levels, glare values and luminaires are needed, so you know what you are buying before you invest.
Average illuminance, uniformity and UGR per room, checked against EN 12464-1.
A luminaire schedule with quantities, wattages and datasheets. Useful for your budget and for a fair comparison.
An estimate of energy consumption, savings and payback period before you invest.
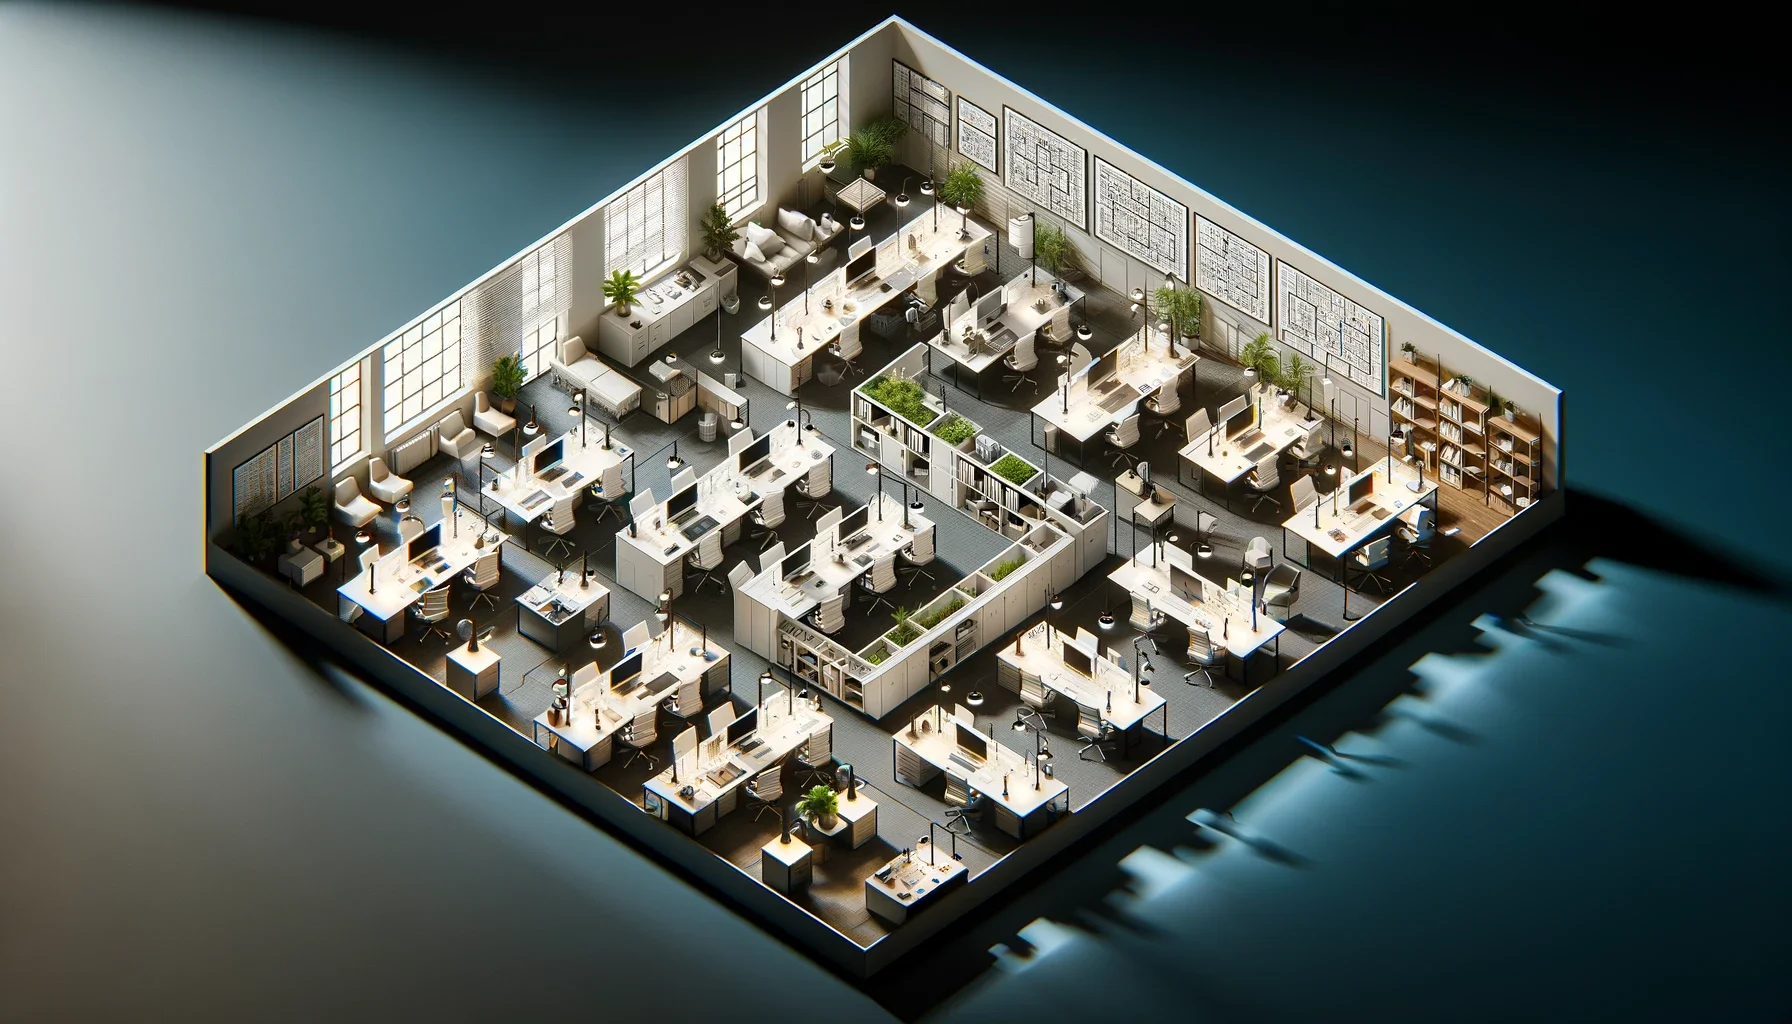
A lighting plan translates how a room is used into light. How many lux are needed on the work surface? How do you prevent glare on screens? Which colour temperature suits the function?
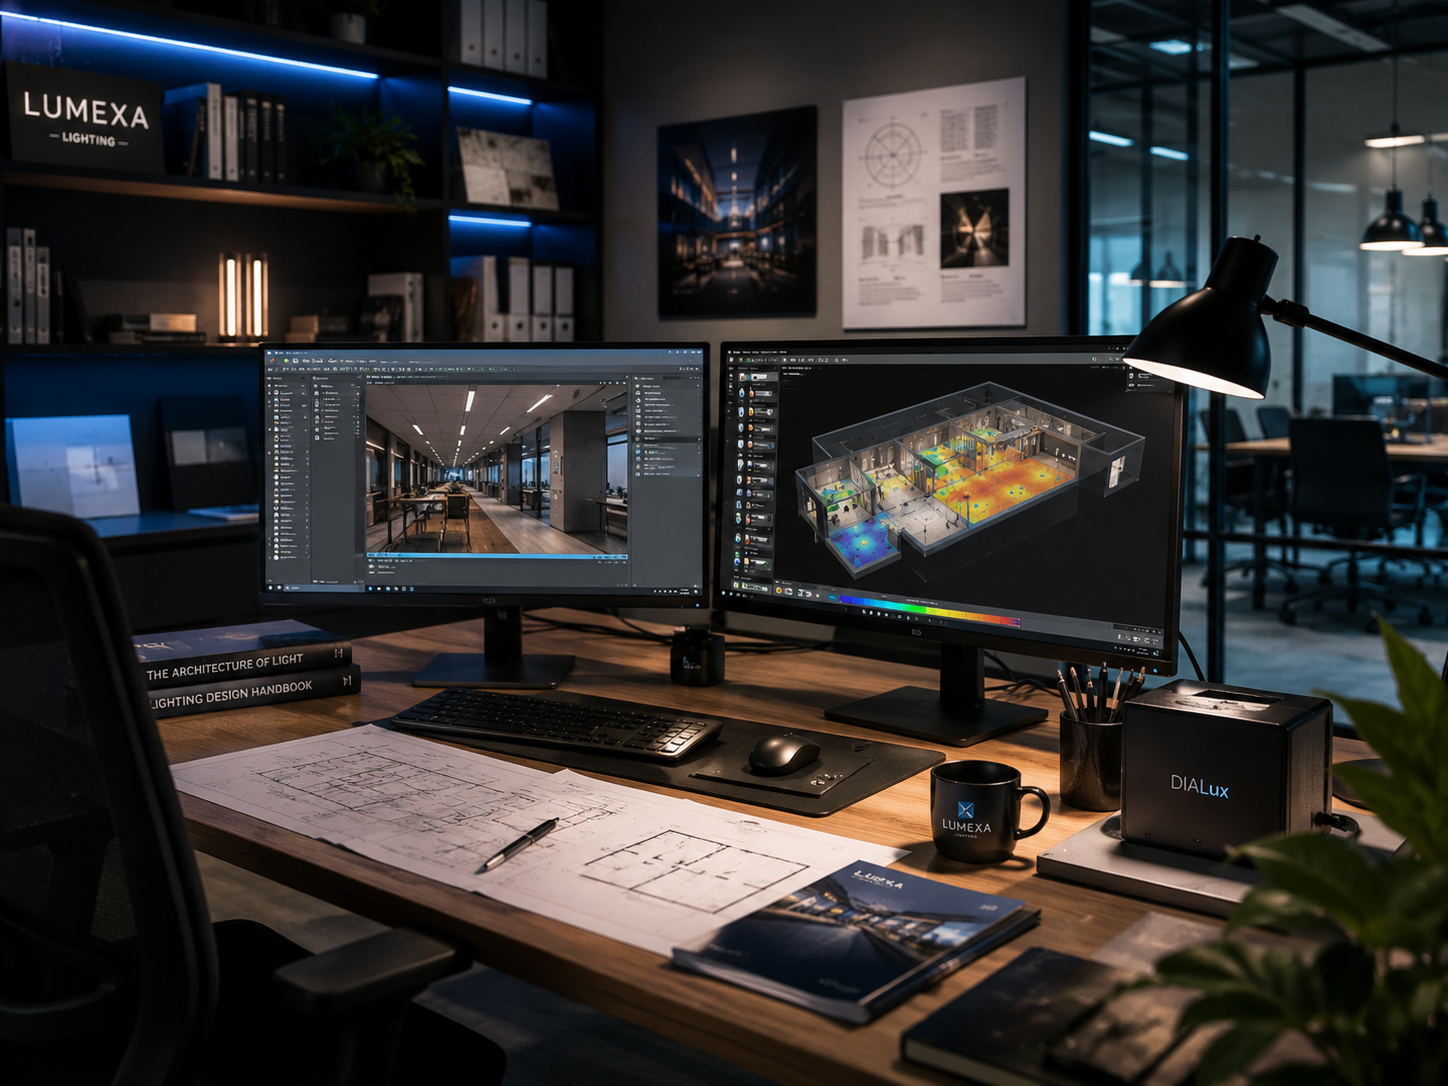
We model your rooms in DIALux (or Relux), place the luminaires and calculate the result. You see in advance whether the design complies, and what it costs and delivers.

Workstations with UGR below 19, meeting rooms with scenes and daylight control.
More information →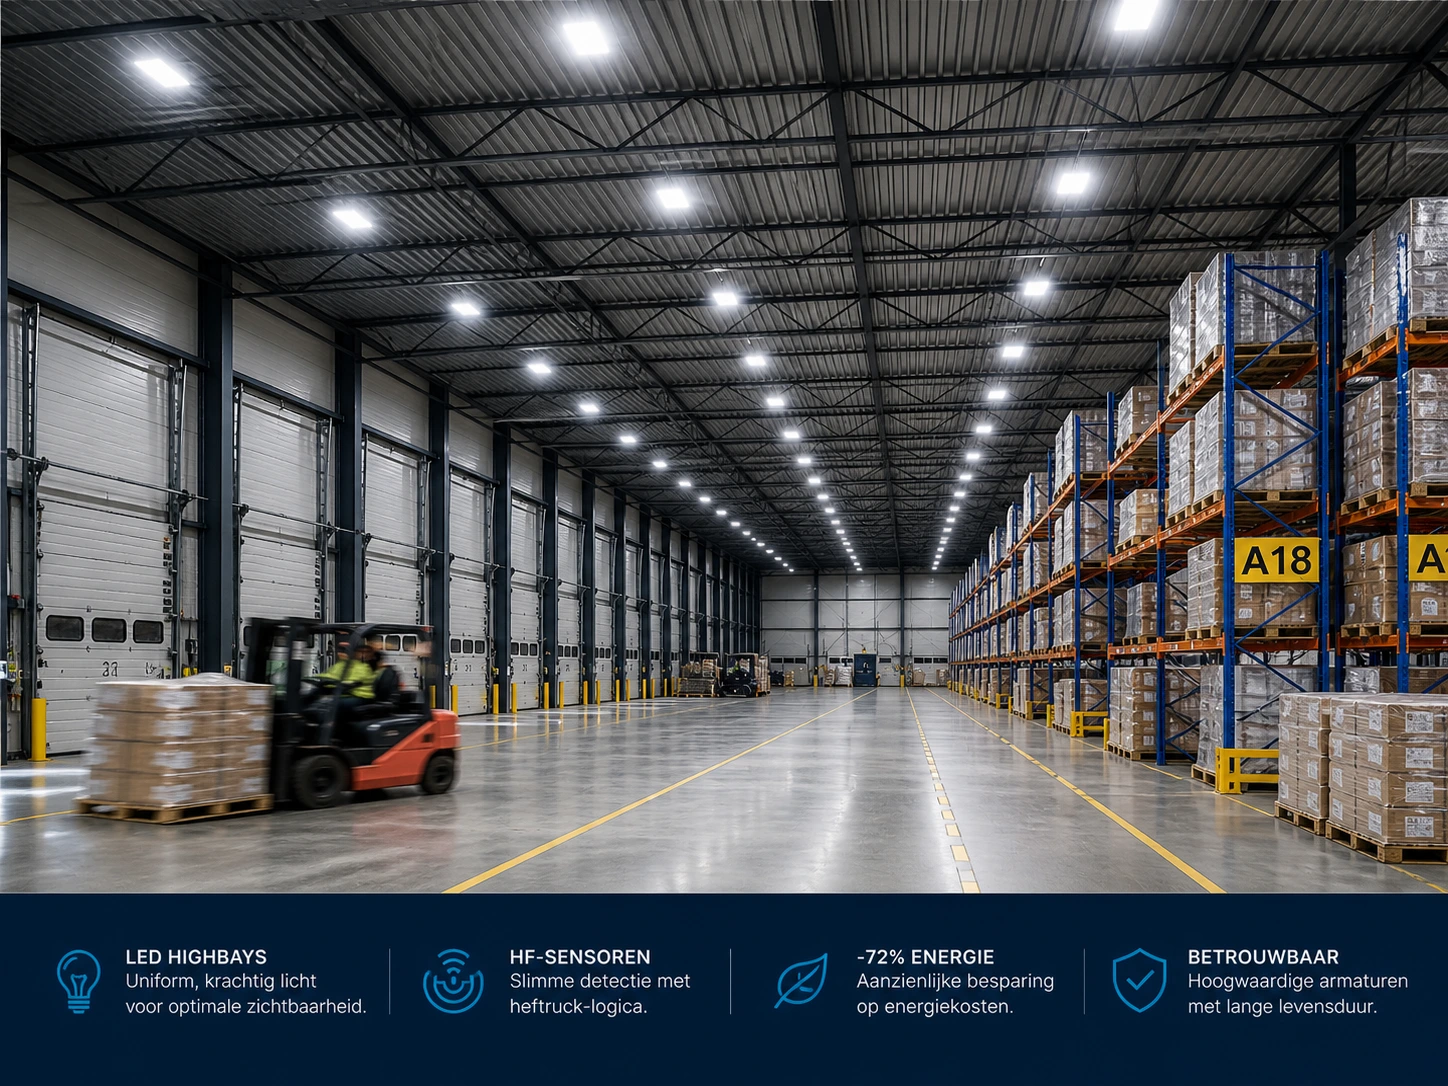
High bays with the right optics for racking aisles and open zones.
More information →
Accent light, colour rendering and customer routing tailored to your retail concept.
More information →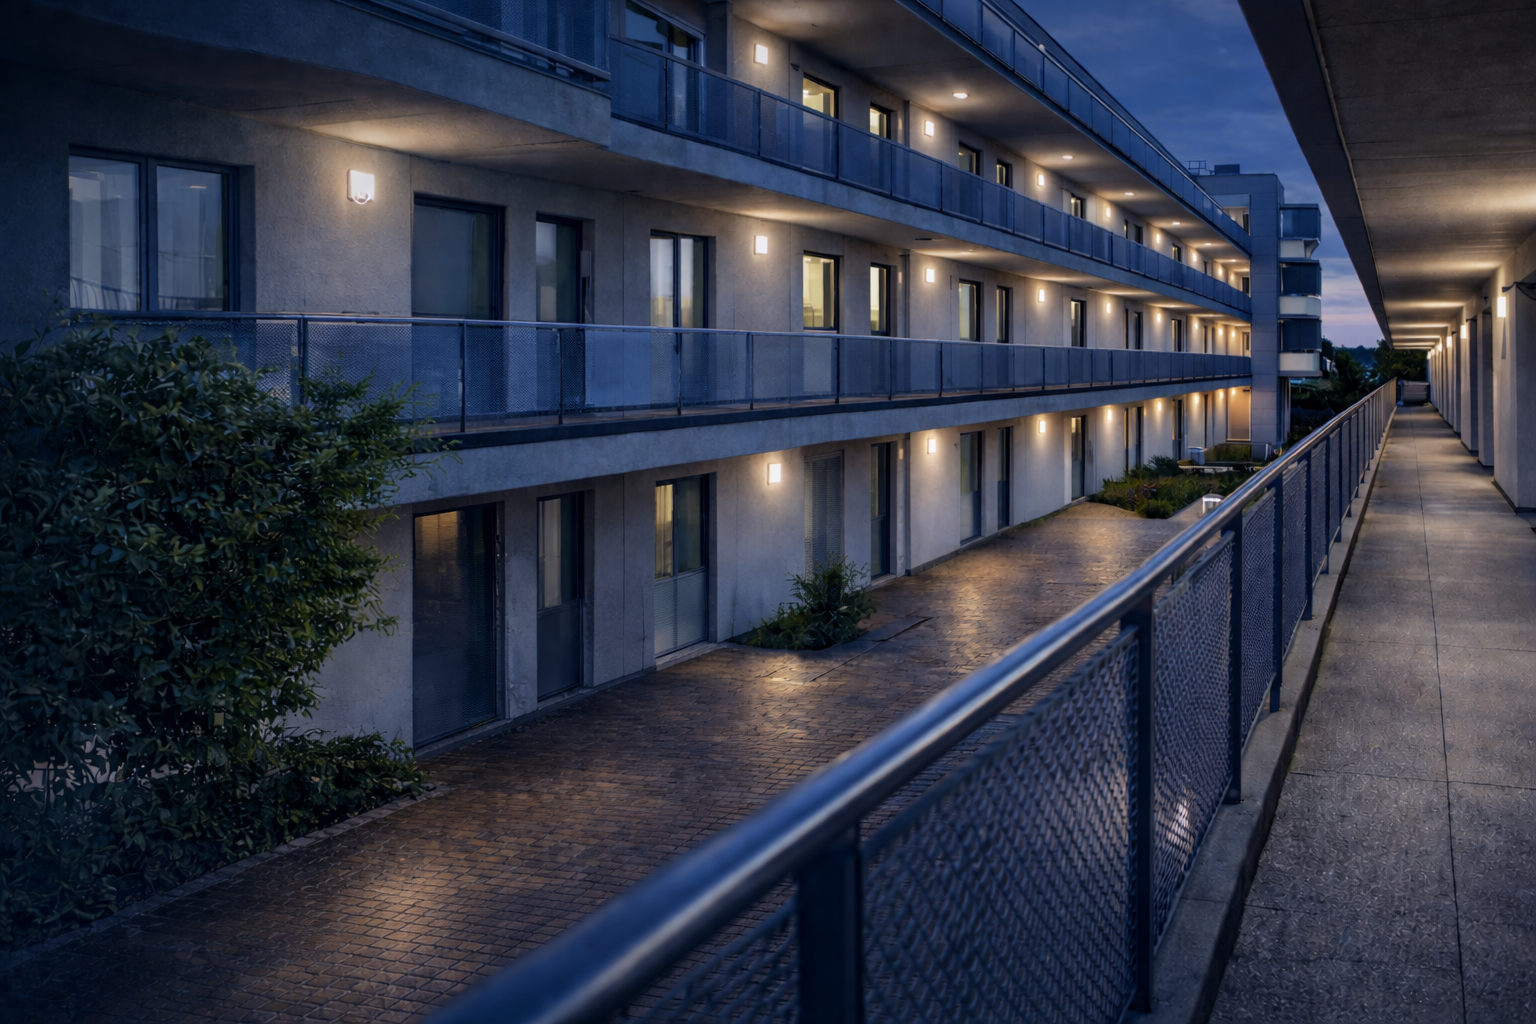
Safe circulation areas with sensors and emergency lighting.
More information →| Component | What it is | Why it counts |
|---|---|---|
| Starting points | Function per room, standard values, ceiling height, reflections | The design matches the actual use |
| Calculation | Em (lux), uniformity U0, UGR, vertical illuminance where relevant | Demonstrably compliant with EN 12464-1 |
| Visualisation | Floor plan, isolux lines and 3D view | You see in advance what the space will look like |
| Luminaire schedule | Type, quantity, wattage, luminous flux, datasheets | Basis for budget and specifications |
| Controls | Advice on switching, dimming, sensors and DALI or Casambi | Extra savings and comfort |
| Business case | Energy consumption, savings and payback period | Justification for the investment |
Floor plan, photos and requirements. Where needed we come and take a look on site.
Contact within 1 working dayWe model the rooms in DIALux and choose suitable luminaires.
Standards basedWe go through the plan together and adjust it where needed.
Options A and B possibleDelivery and installation, followed by on site inspection and commissioning.
One point of contactIs your question not listed? Call or email us, we respond within one working day.
Ask your questionTell us about your situation. We respond within one working day, and you often receive a first lighting proposal within 48 hours.