
Send us a floor plan or a few photos. Within 48 hours you know which light level your space needs, which solution fits and roughly how much it saves. Free and without obligation.
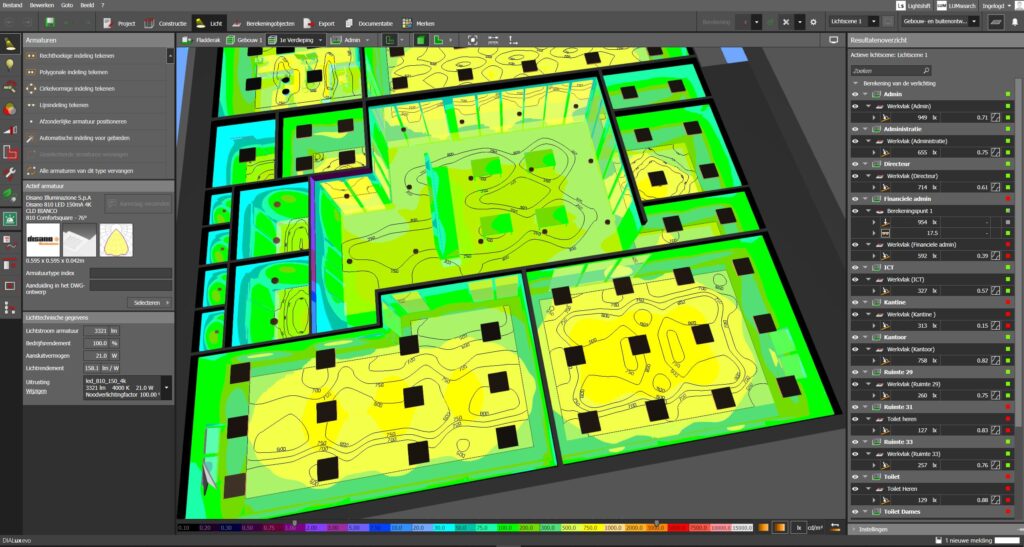
A first design per room, checked against EN 12464-1.
Which light levels and glare values can be achieved with the proposed luminaires.
An estimate of the energy savings and whether the Dutch EIA tax scheme may apply.
| Information | Why |
|---|---|
| Floor plan (PDF, DWG or photo) | To determine the rooms and dimensions |
| Ceiling height and type of ceiling | Determines luminaire choice and mounting |
| Use of each room | Offices, warehouses, stores and stairwells require different standard values |
| Current lighting and operating hours | Needed for the savings calculation |
| Photos of the situation | Helps us choose the right solution quickly |
Missing something? No problem. We start with what is available and ask for the rest.
Fill in the form and send your floor plan or photos.
2 minutesWe determine standards, light levels and a suitable solution.
Contact within 1 working dayYou receive the concept design with an indication of costs and savings.
Within 48 hoursWe explain the proposal. Then you decide whether you want to continue.
Without obligationIs your question not listed? Call or email us, we respond within one working day.
Ask your questionTell us about your situation. We respond within one working day, and you often receive a first lighting proposal within 48 hours.